The architectural and spatial concept of the Museum and Memorial in Sobibór reflects the contemporary trend of designing memorial sites as integrated wholes. The monument symbolically recreates the route taken by the victims to the gas chambers, while also exemplifying a modern approach to space and the unique character of the site.
Commemmoration
Before the monument
Before construction work began on the site of the former camp, archaeological investigations were carried out. In 2014, the foundations of the gas chamber building were discovered, which had a significant impact on the design of the memorial complex. Construction began in 2017 with the securing of the clearing containing the mass graves and the ashes of the victims.
The Monument – The Path
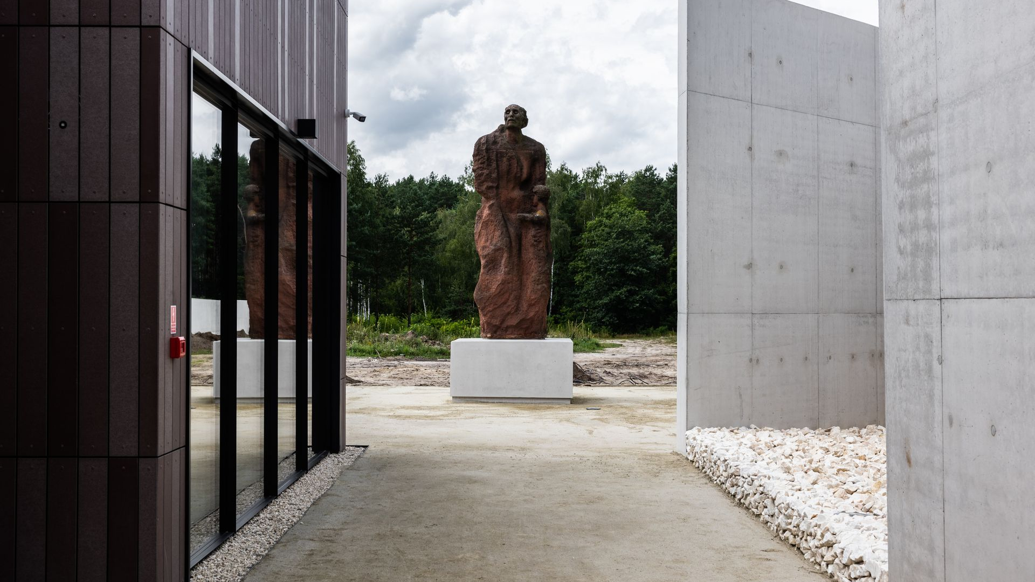
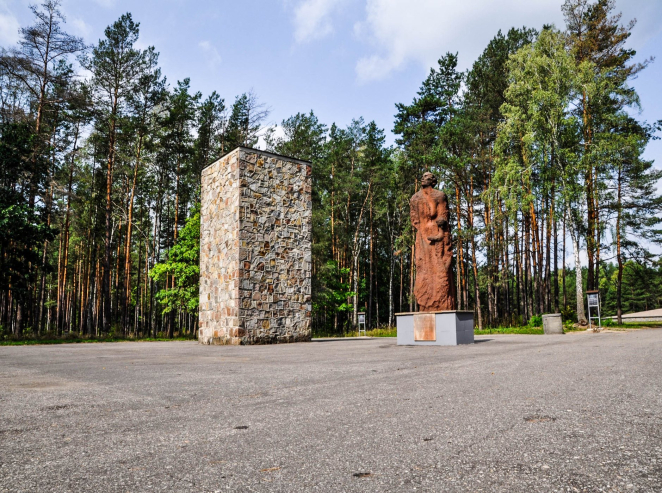
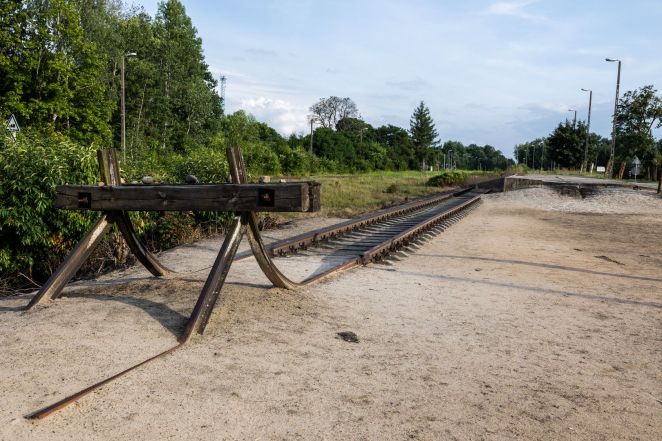
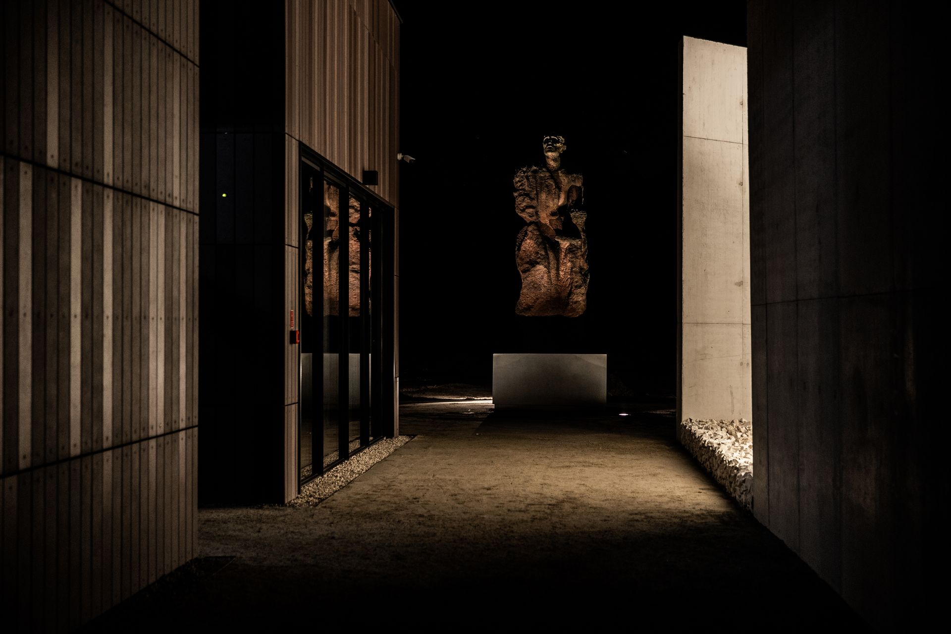
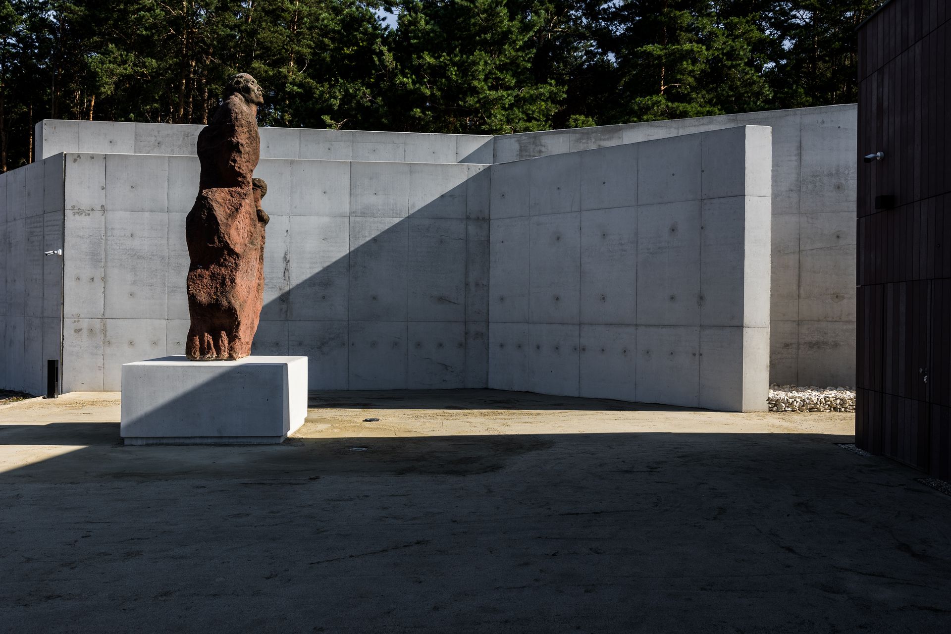
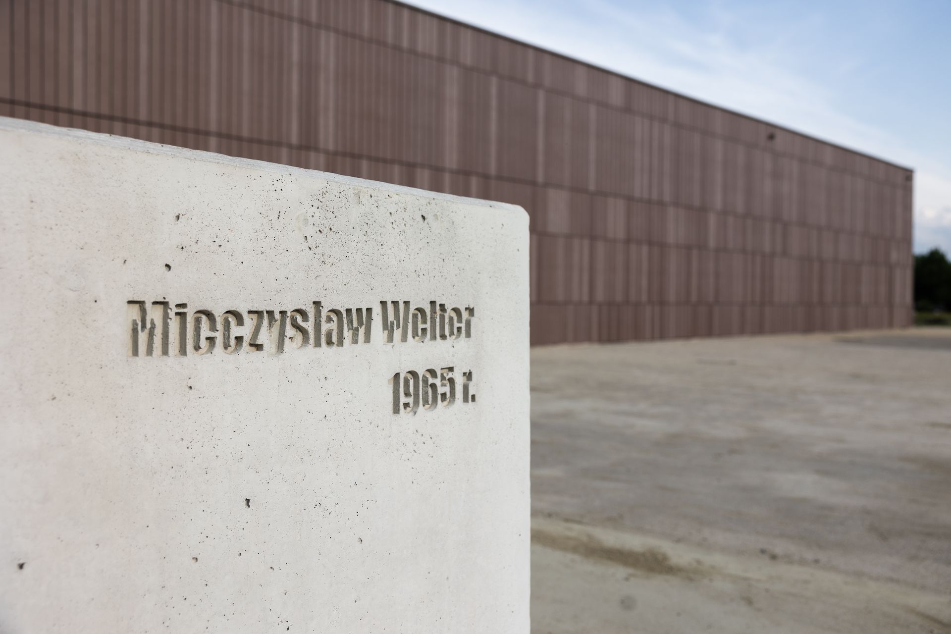
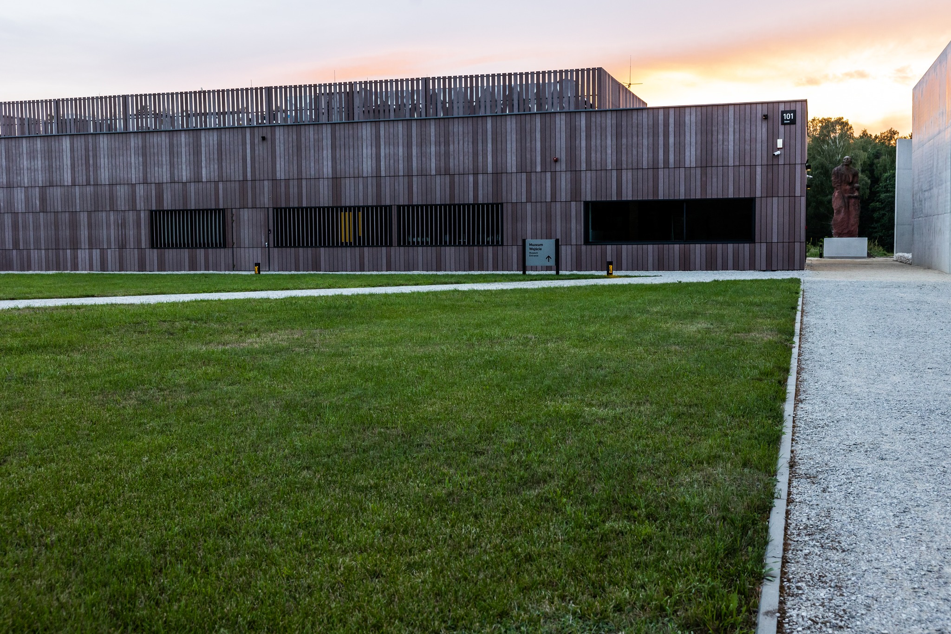
The first significant point in the narrative built around the route the victims were forced to follow is the railway siding and platform. From there, a narrow passage leads to the square where selections took place. Here, on a new pedestal, stands Mieczysław Welter’s sculpture of a mother and child, retained from the previous memorial complex erected in 1965.
The decision seems justified both aesthetically and narratively, as the sculpture helps convey the tragedy of people who were separated from their families at this very place. Preserving the sculpture also pays tribute to the creators of the earlier memorial, while its carefully considered placement ensures that it does not conflict with the new minimalist composition.
The Wall of Remembrance
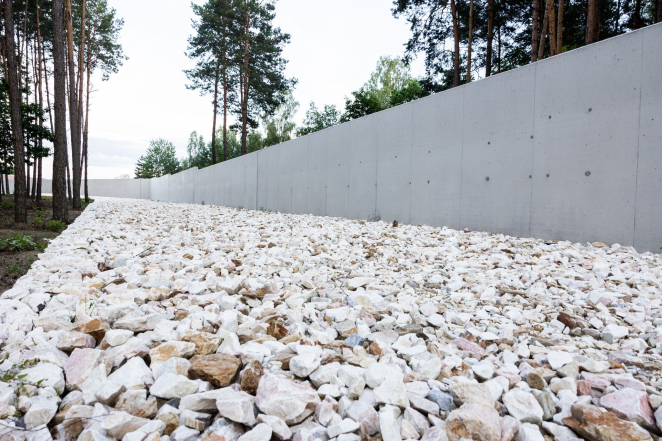
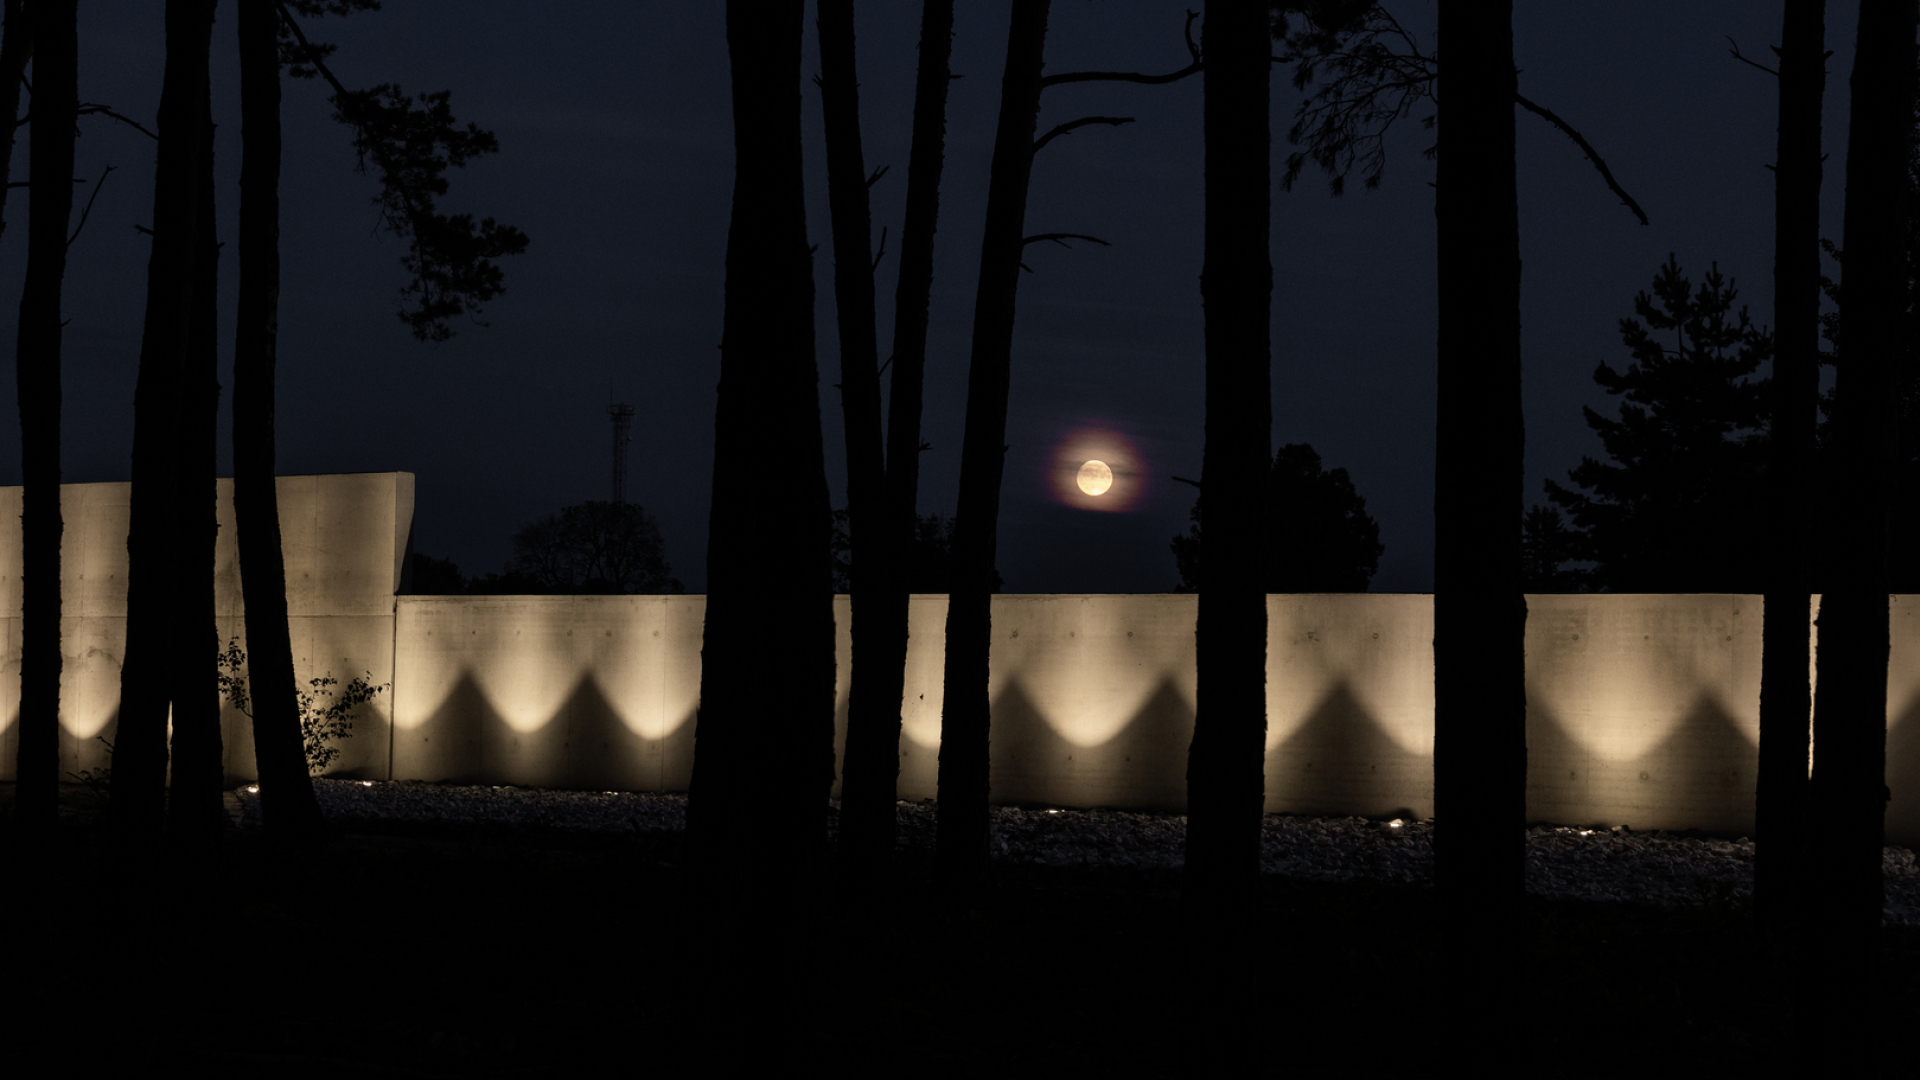
A key element of the new memorial complex is the Wall of Remembrance, constructed from light-coloured, almost white architectural concrete. It runs along the western edge of the axis of the so-called Schlauch (“tube”), a path concealed with barbed wire and branches along which deportees were driven to the gas chambers.
The designers intended to make this space inaccessible and impossible to traverse, just as it is impossible to experience what the victims themselves went through. In this way, the creators emphasised the existence of an insurmountable ontological boundary separating us from the unimaginable experience of another person’s death.
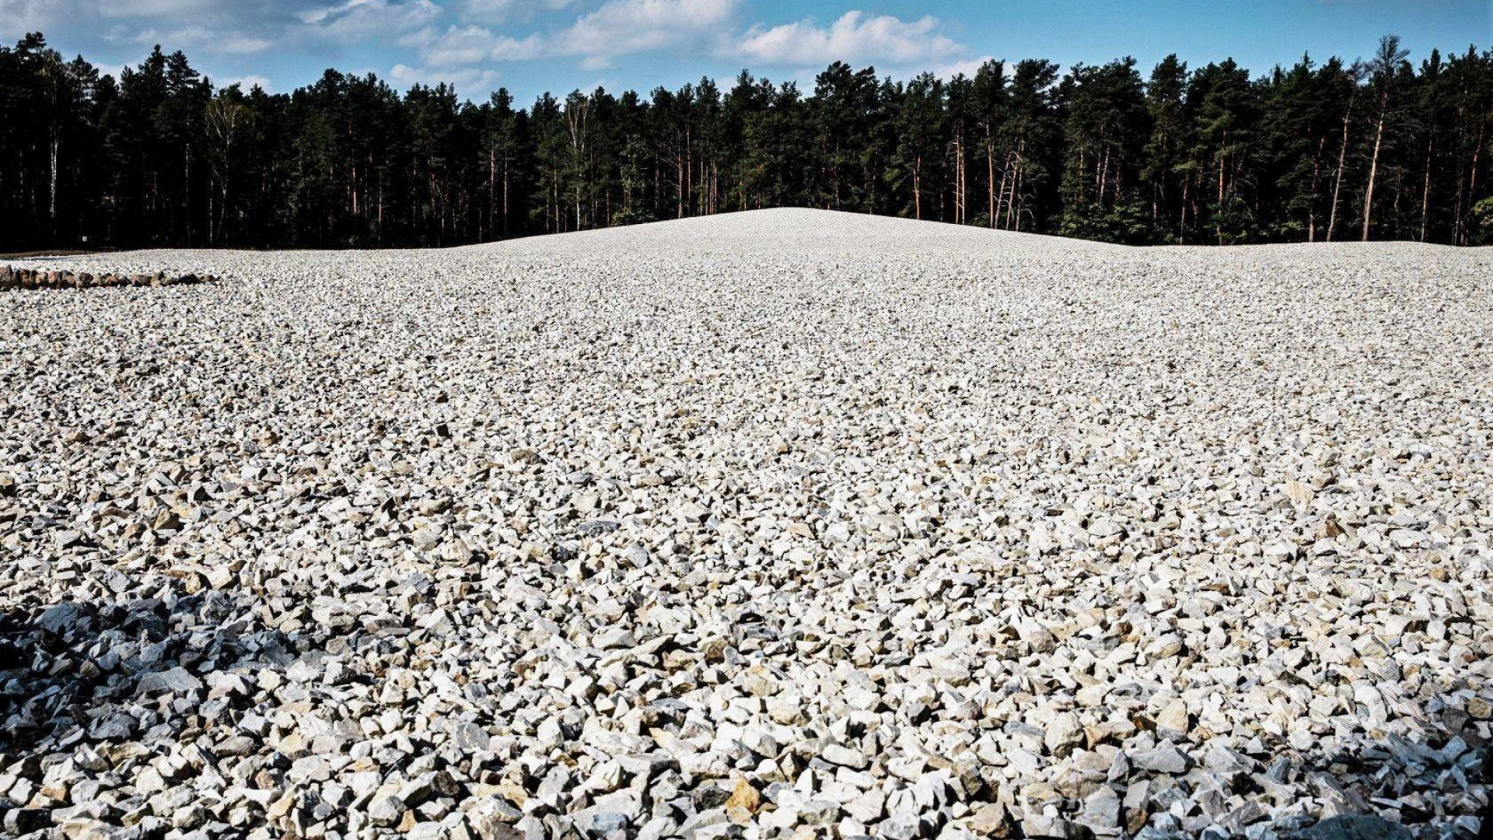
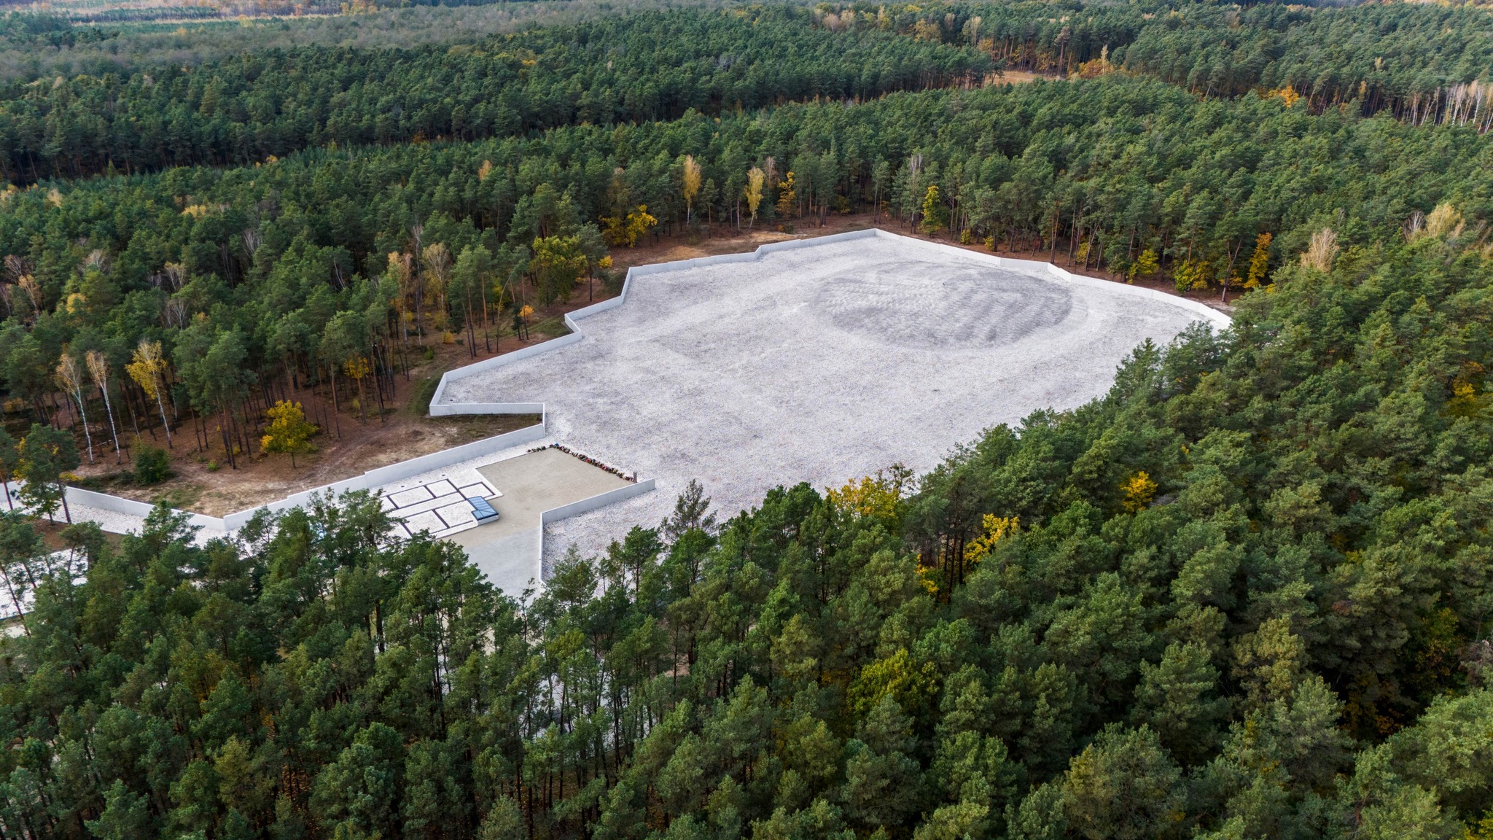
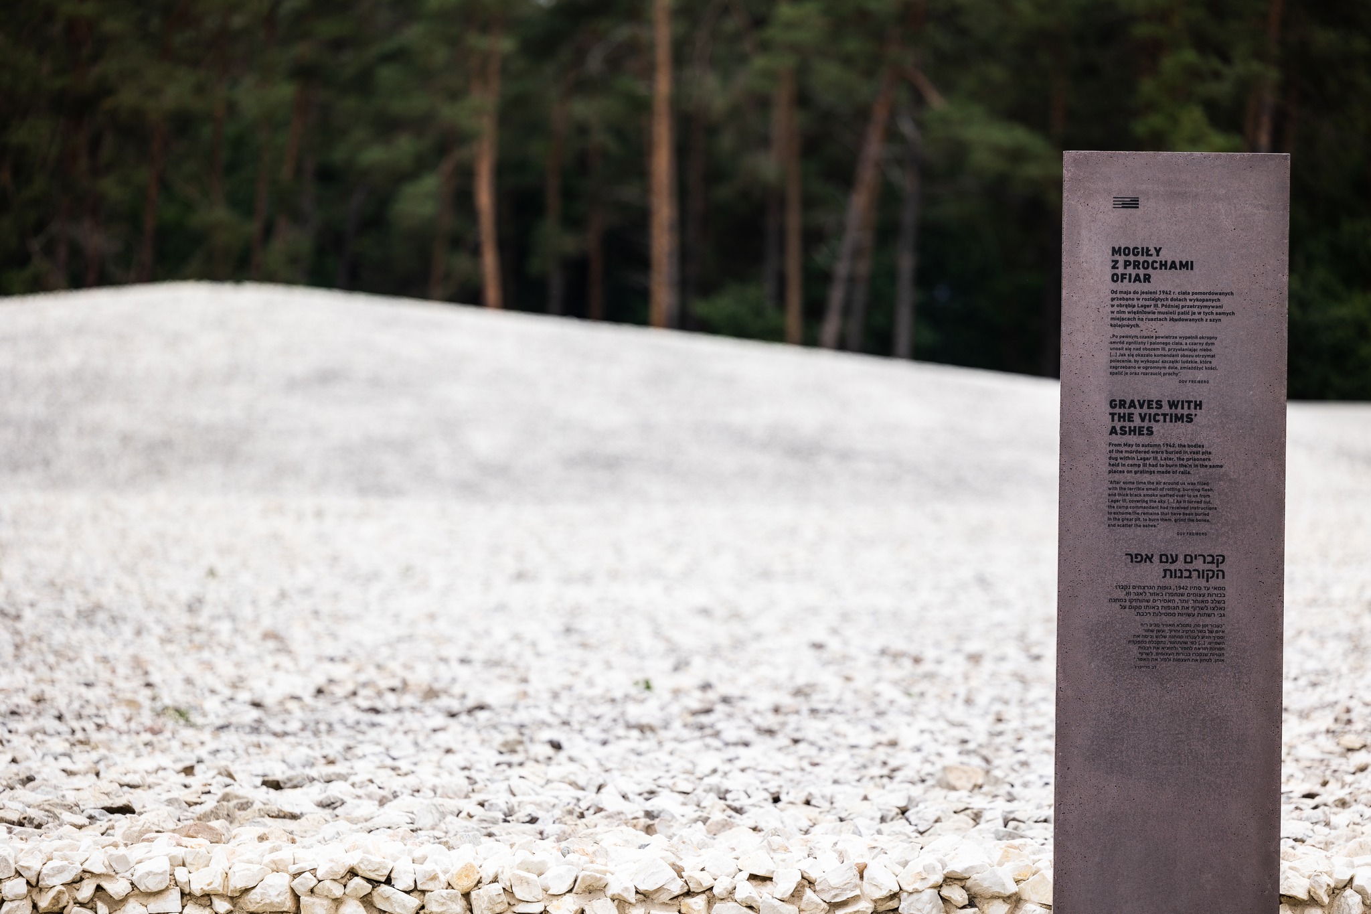
The wall links the most historically significant parts of the camp and encircles the clearing containing the mass graves, which is covered with small pieces of white marble. At the far end of the clearing, an earthen mound resembling a burial barrow was created, reinforcing the funerary character of the entire composition.
The vastness of this space is striking, conveying the scale of the tragedy that unfolded here. At the same time, the multitude of stones that make up the site symbolises the countless people who were murdered and their individual tragedies.
The Topography of the Camp
Throughout the project, the designers were guided by the idea of reading the post-camp landscape and uncovering the traces and meanings embedded within it. They therefore decided to introduce elements significant to the topography and history of the extermination site that had not been included in the original concept.
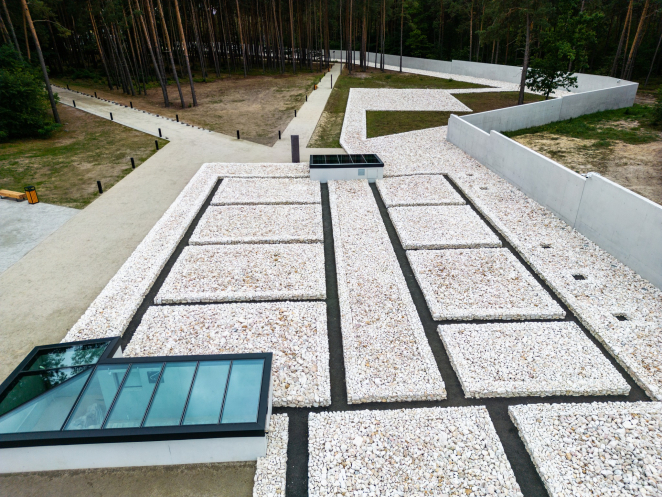
The route leading to the gas chambers was marked out through symbolic forms. At one point, it branched off, with one section intended for women, leading to the site of the former hair-cutting barrack. Two display cases contain fragments of the surviving foundations of the gas chambers, offering an insight into the camp’s infrastructure.
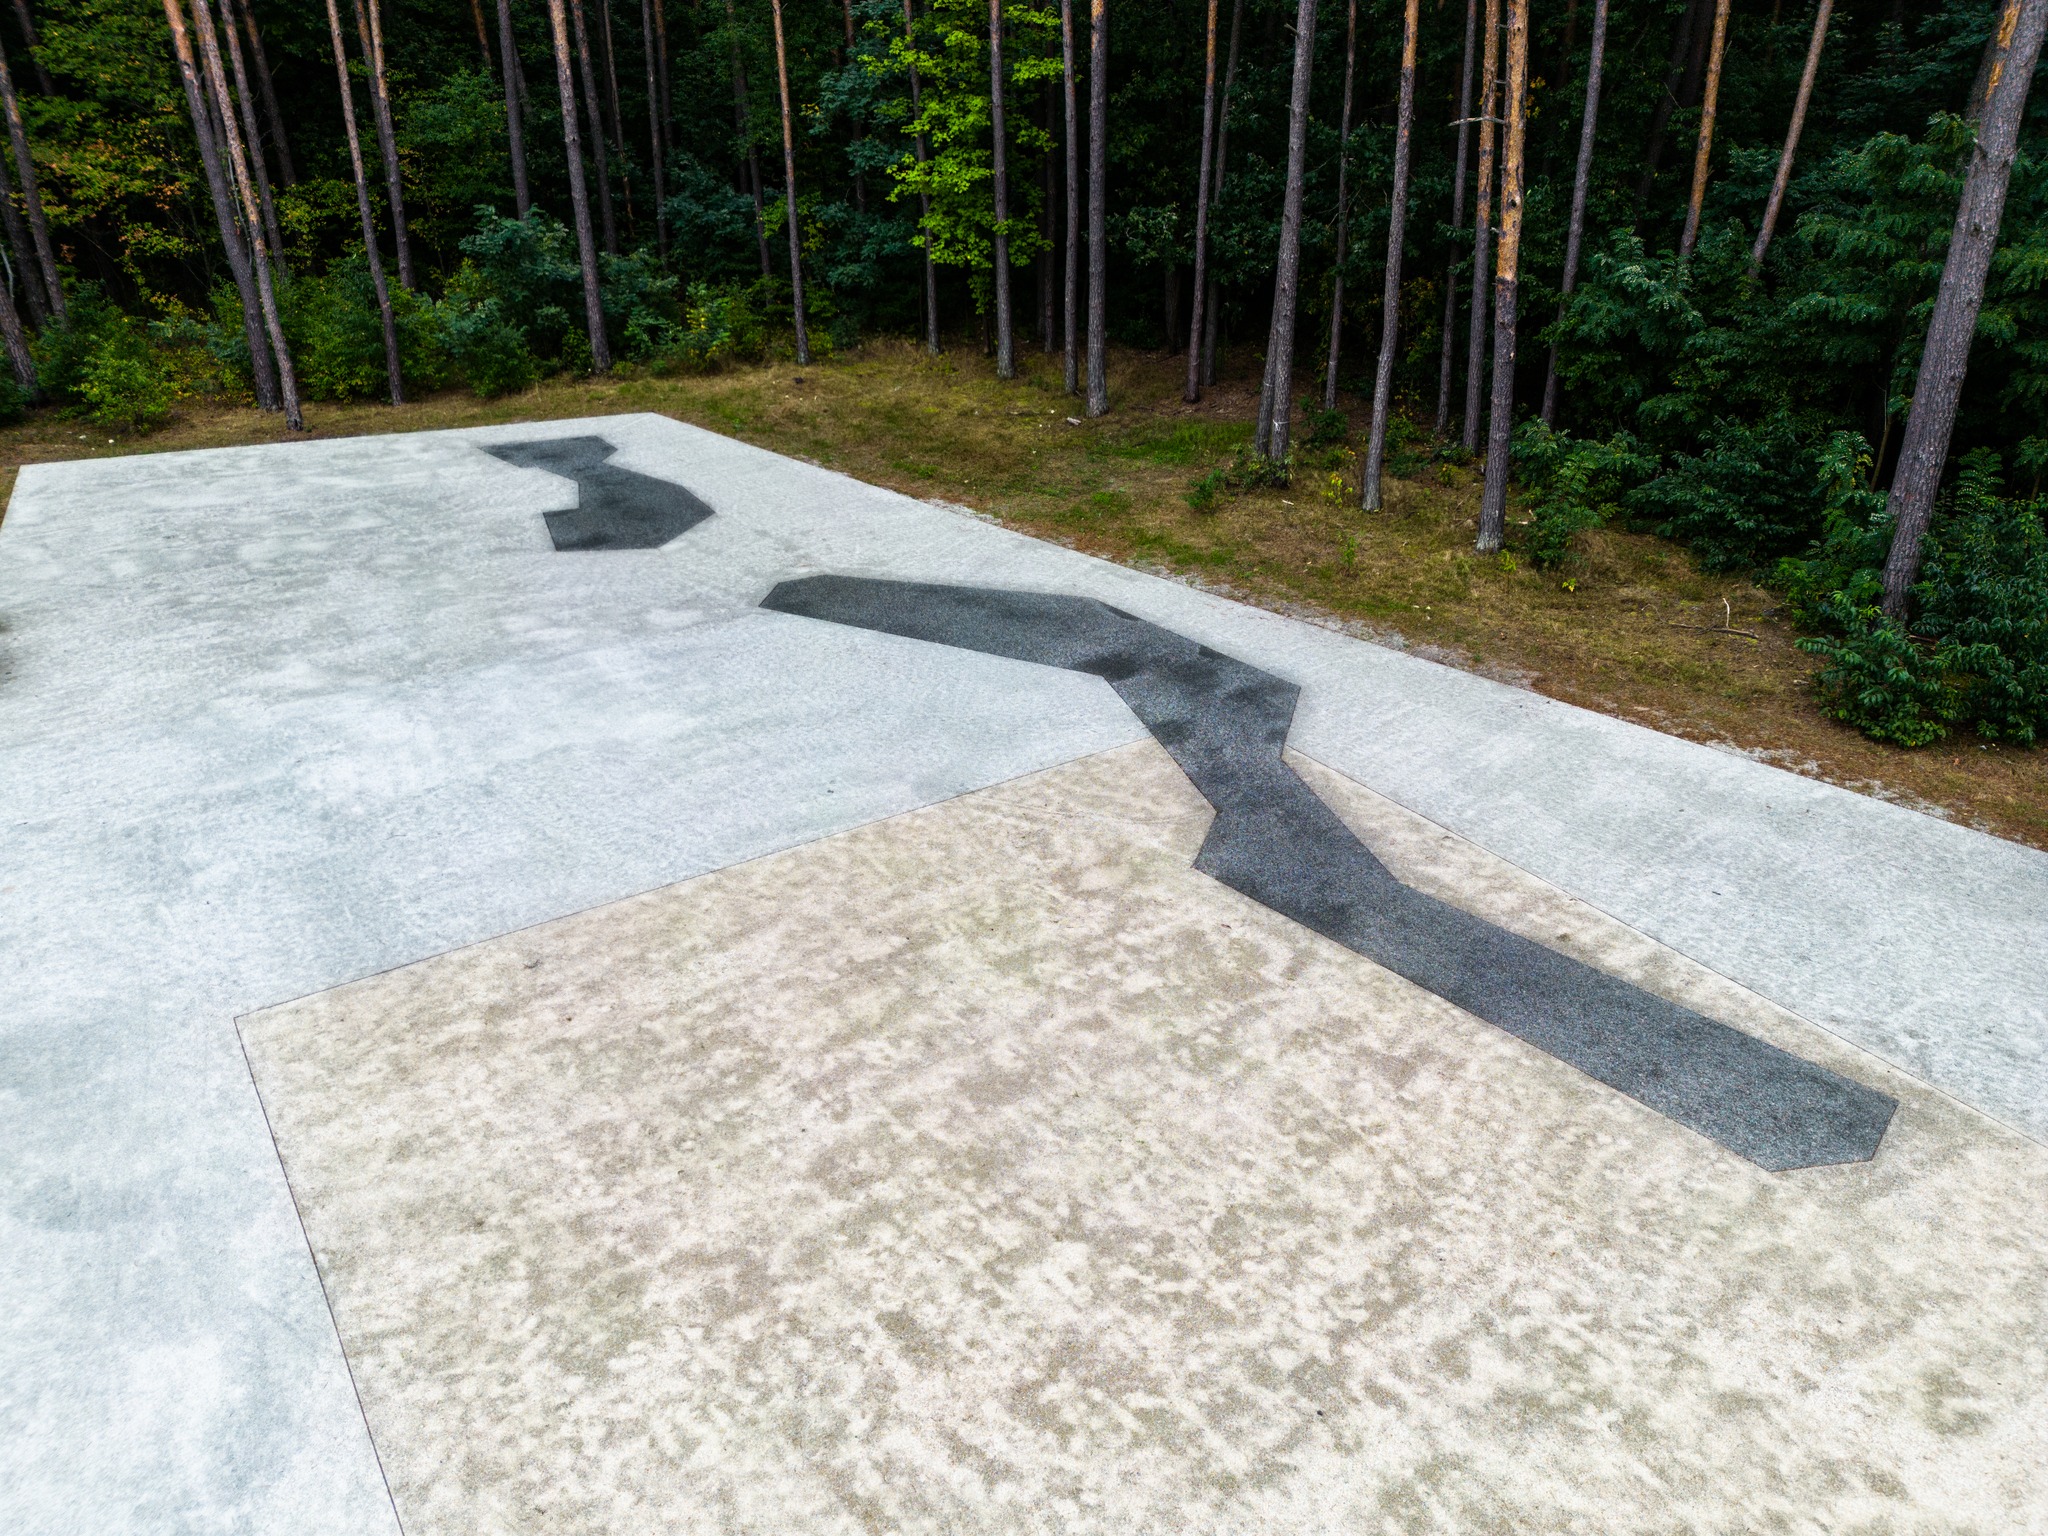
A square was created on the site of the barrack that housed prisoners working in Lager III. Different colours of paving reconstruct the layout of the barrack as well as the outline of the tunnel dug by prisoners during an escape attempt.
South of the museum building, the site where the uprising broke out on 14 October 1943 is also marked. It was one of the most heroic acts of Jewish resistance during World War II.
Sobibór: Dimensions of the New Museum
